
Inscription par: NTREIS / Listed By: Leslie Crittenden, Century 21 Judge Fite Company - Contact: 817-473-7661
2303 Knapp Trail Mansfield, TX 76063
En vigueur (1 Jours)
1 191 706 $ (CAD)
HORAIRES DES PORTES OUVERTES
-
OUVERTESSam, Août 2912 noon - 3:00 pm
-
OUVERTESDim, Août 301:00 pm - 3:00 pm

Description
MLS®:
21370365
21370365
Surface Terrain
0.28 acres
0.28 acres
Catégorie
Single-Family Home
Single-Family Home
Année de Construction
2025
2025
District scolaire
Mansfield Isd
Mansfield Isd
Ville
Tarrant County
Tarrant County
Listed By
Leslie Crittenden, Century 21 Judge Fite Company, Contact: 817-473-7661
Source
NTREIS
Dernière vérification Août 28 2026 à 10:12 AM GMT+0000
NTREIS
Dernière vérification Août 28 2026 à 10:12 AM GMT+0000
Détails sur les salles de bains
- Salles de bains: 4
- Salle d’eau: 1
Caractéristiques Intérieures
- High Speed Internet Available
- Decorative Lighting
- Smart Home System
- Disposal
- Dishwasher
- Tankless Water Heater
- Vaulted Ceiling(s)
- Gas Cooktop
- Vented Exhaust Fan
- Built-In Gas Range
- Pantry
- Open Floorplan
- Eat-In Kitchen
- Kitchen Island
- Walk-In Closet(s)
- Built-In Features
- Double Vanity
Quartier
- Rockwood 90
Informations sur le lot
- Subdivision
- Few Trees
- Sprinkler System
Caractéristiques de la propriété
- Cheminée: 1
- Cheminée: Gas Logs
- Foundation: Slab
Chauffage et refroidissement
- Zoned
- Central
- Fireplace(s)
- Central Air
Informations sur le condo
- Frais: $900
Caractéristiques extérieures
- Toit: Composition
Informations sur les services publics
- Utilities: City Sewer, Individual Water Meter, Individual Gas Meter, Cable Available, Electricity Connected
Informations sur les écoles
- Elementary School: Mary Jo Sheppard
Garage
- Garage
Stationnement
- Garage Door Opener
- Garage
- Assigned
- Additional Parking
- Electric Vehicle Charging Station(s)
- Garage Double Door
Étages
- 2
Surface Habitable
- 4,252 pi. ca.
Additional Information: Judge Fite Company | 817-473-7661
Lieu
Estimation du paiement mensuel du prêt hypothécaire
*Basé sur un taux d'intérêt fixe avec une durée de 30 ans, principal et intérêts uniquement
Prix de l'annonce
Acompte
%
Taux d'intérêt
%Les estimations du calculateur d'hypothèque sont fournies par C21 Judge Fite Company et sont destinées à un usage informatif uniquement. Vos paiements peuvent être supérieurs ou inférieurs et tous les prêts sont soumis à l'approbation du crédit.
Disclaimer: Copyright 2026 North Texas Real Estate Information System (NTREIS). All rights reserved. This information is deemed reliable, but not guaranteed. The information being provided is for consumers’ personal, non-commercial use and may not be used for any purpose other than to identify prospective properties consumers may be interested in purchasing. Data last updated 8/28/26 03:12


The main level features the private primary suite plus two additional bedrooms, providing flexibility for family or guests. The primary bath feels like a true retreat with an oversized soaking tub, spacious shower, and large walk-in closet. A dedicated office with double doors and built-in shelving makes working from home easy, while the formal dining room provides the perfect setting for gatherings and special occasions.
At the heart of the home, the chef’s kitchen features designer tile, beautiful finishes, and an open flow into the main living areas accented by gorgeous hardwood flooring.
Upstairs, you’ll find two additional bedrooms, each with its own en suite bath, along with a dedicated media room and game room—creating an entire second level designed for entertainment, guests, and family time.
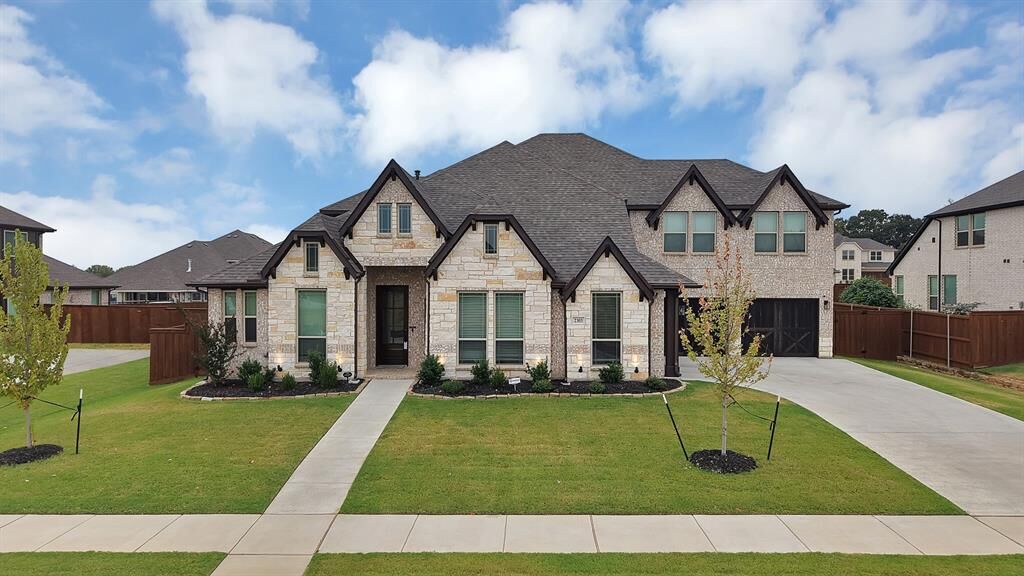
The rare 4-bay garage gives the whole family plenty of space for vehicles, storage, hobbies, and all the extras. Additional upgrades include a Tesla charger and JellyFish lighting package for customizable year-round exterior lighting.
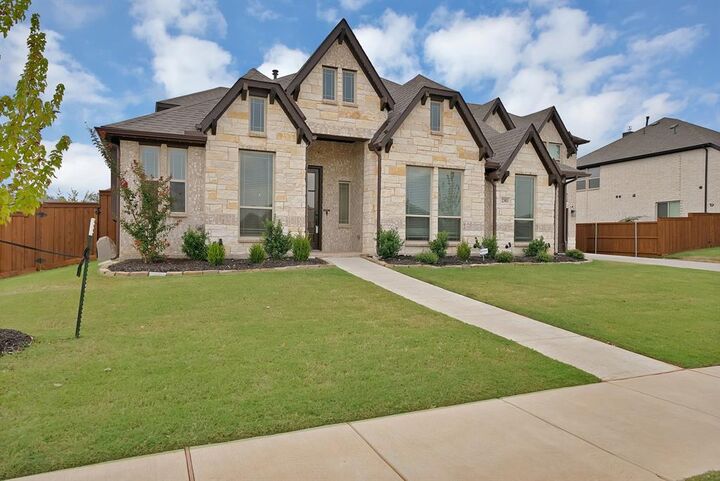
Nearly new, thoughtfully designed, and loaded with upgrades, this home delivers the space, style, and functionality today’s buyers are looking for.