
Inscription par: NTREIS / Listed By: Robert Wagner, Century 21 Judge Fite Company - Contact: 817-236-8757
4213 Fairway Crossing Drive Fort Worth, TX 76137
En vigueur (126 Jours)
762 123 $ (CAD)

Description
MLS®:
21243493
21243493
Surface Terrain
10,062 PI. CA.
10,062 PI. CA.
Catégorie
Single-Family Home
Single-Family Home
Année de Construction
1994
1994
Style
Traditional
Traditional
District scolaire
Keller Isd
Keller Isd
Ville
Tarrant County
Tarrant County
Listed By
Robert Wagner, Century 21 Judge Fite Company, Contact: 817-236-8757
Source
NTREIS
Dernière vérification Août 28 2026 à 3:43 PM GMT+0000
NTREIS
Dernière vérification Août 28 2026 à 3:43 PM GMT+0000
Détails sur les salles de bains
- Salles de bains: 2
- Salle d’eau: 1
Caractéristiques Intérieures
- Cable Tv Available
- High Speed Internet Available
- Flat Screen Wiring
- Disposal
- Dishwasher
- Double Oven
- Electric Cooktop
- Microwave
- Laundry: Electric Dryer Hookup
- Laundry: Full Size W/D Area
- Laundry: Utility Room
- Granite Counters
- Built-In Features
- Double Vanity
- Cedar Closet(s)
Quartier
- Stoneglen At Fossil Creek Add
Informations sur le lot
- Landscaped
- On Golf Course
Caractéristiques de la propriété
- Cheminée: 2
- Cheminée: Brick
- Cheminée: Living Room
- Cheminée: Outside
- Foundation: Slab
Chauffage et refroidissement
- Central
- Natural Gas
- Fireplace(s)
- Central Air
- Electric
- Ceiling Fan(s)
Informations sur le condo
- Frais: $1219
Planchers
- Carpet
- Ceramic Tile
- Wood
Caractéristiques extérieures
- Toit: Composition
- Toit: Shingle
Informations sur les services publics
- Utilities: City Sewer, City Water, All Weather Road, Curbs, Individual Gas Meter, Electricity Available, Cable Available
Informations sur les écoles
- Elementary School: Parkview
Garage
- Garage Faces Side
Stationnement
- Garage Faces Side
- Driveway
- Storage
- Additional Parking
- Garage Single Door
Étages
- 2
Surface Habitable
- 3,288 pi. ca.
Historique des prix des annonces
Date
Événement
Prix
% Variation en
$ (+/-)
Juil 13, 2026
Prix modifié
549 990 $
-3%
-15 009 $
Juil 03, 2026
Prix modifié
564 999 $
-2%
-10 000 $
Juin 29, 2026
Prix modifié
574 999 $
-2%
-9 001 $
Juin 15, 2026
Prix modifié
584 000 $
0%
-1 000 $
Avr 24, 2026
Prix modifié
585 000 $
-28%
-225 637 $
Avr 22, 2026
Listé
810 637 $
-
-
Additional Information: Judge Fite Company | 817-236-8757
Lieu
Estimation du paiement mensuel du prêt hypothécaire
*Basé sur un taux d'intérêt fixe avec une durée de 30 ans, principal et intérêts uniquement
Prix de l'annonce
Acompte
%
Taux d'intérêt
%Les estimations du calculateur d'hypothèque sont fournies par C21 Judge Fite Company et sont destinées à un usage informatif uniquement. Vos paiements peuvent être supérieurs ou inférieurs et tous les prêts sont soumis à l'approbation du crédit.
Disclaimer: Copyright 2026 North Texas Real Estate Information System (NTREIS). All rights reserved. This information is deemed reliable, but not guaranteed. The information being provided is for consumers’ personal, non-commercial use and may not be used for any purpose other than to identify prospective properties consumers may be interested in purchasing. Data last updated 8/28/26 08:43


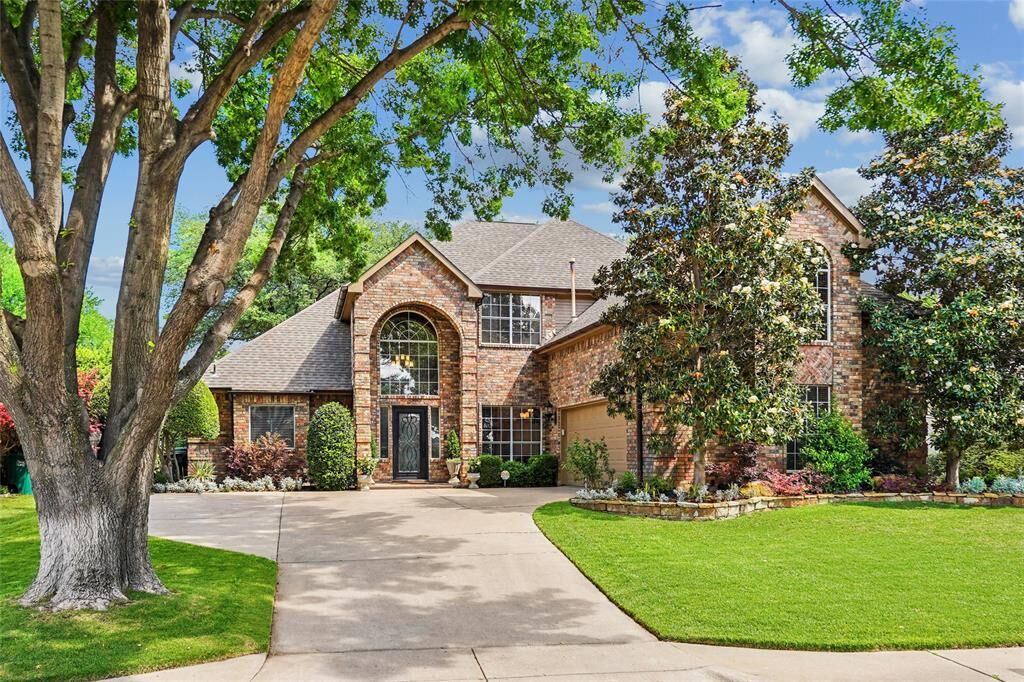
Located in Stoneglen at Fossil Creek near the 14th hole, this beautifully updated 4-bedroom, 2.5-bath home offers 3,288 square feet of flexible living space designed for comfort, entertaining, and everyday convenience.
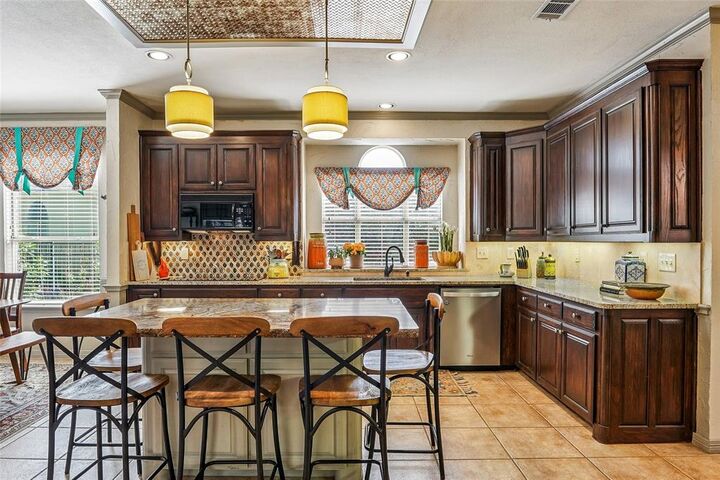
From the moment you step inside, you are welcomed by rich wood flooring, abundant natural light, crown molding, two fireplaces, multiple living and dining areas, and a layout that gives everyone room to spread out. The chef-inspired kitchen features granite countertops, double ovens, an oversized island, extensive cabinetry, and a spacious breakfast area that opens beautifully into the heart of the home.
The first-floor primary suite offers a private retreat with a spa-inspired bath, soaking tub, separate shower, dual vanities, and generous walk-in closet space. Upstairs, flexible living areas provide options for a game room, media space, home office, workout area, or additional lounge space.
Step outside and experience one of the home’s most memorable features: a backyard built for year-round enjoyment. The covered patio, outdoor fireplace, built-in grill, outdoor kitchen, professional landscaping, and greenhouse create a true outdoor oasis overlooking the golf course setting.
Conveniently located near shopping, dining, major highways, and the Alliance corridor, this home combines lifestyle, location, space, and value in one exceptional opportunity.