
Inscription par: NTREIS / Listed By: Rajshad Anderson, Century 21 Judge Fite Company - Contact: 469-621-0081
2774 Henson Lane Garland, TX 75040
En vigueur (72 Jours)
464 999 $ (USD)

Description
MLS®:
21299817
21299817
Surface Terrain
4,182 PI. CA.
4,182 PI. CA.
Catégorie
Single-Family Home
Single-Family Home
Année de Construction
2022
2022
Style
Traditional
Traditional
District scolaire
Garland Isd
Garland Isd
Ville
Dallas County
Dallas County
Listed By
Rajshad Anderson, Century 21 Judge Fite Company, Contact: 469-621-0081
Source
NTREIS
Dernière vérification Août 28 2026 à 10:12 AM GMT+0000
NTREIS
Dernière vérification Août 28 2026 à 10:12 AM GMT+0000
Détails sur les salles de bains
- Salles de bains: 2
- Salle d’eau: 1
Caractéristiques Intérieures
- Cable Tv Available
- High Speed Internet Available
- Decorative Lighting
- Disposal
- Dishwasher
- Microwave
- Gas Range
- Windows: Window Coverings
- Laundry: Full Size W/D Area
- Pantry
- Open Floorplan
- Eat-In Kitchen
- Granite Counters
- Kitchen Island
- Walk-In Closet(s)
- Laundry: Dryer Hookup
Quartier
- Hidden Oaks
Informations sur le lot
- Subdivision
- Interior Lot
- Landscaped
Caractéristiques de la propriété
- Cheminée: 0
- Foundation: Slab
Chauffage et refroidissement
- Central
- Natural Gas
- Central Air
- Electric
- Ceiling Fan(s)
Informations sur le condo
- Frais: $80
Planchers
- Carpet
- Luxury Vinyl Plank
Caractéristiques extérieures
- Toit: Composition
Informations sur les services publics
- Utilities: City Sewer, City Water, Concrete, Sidewalk, Curbs, Natural Gas Available
Informations sur les écoles
- Elementary School: Choice of School
Garage
- Garage Faces Front
Stationnement
- Garage Faces Front
- Driveway
- Garage Single Door
Étages
- 2
Surface Habitable
- 2,177 pi. ca.
Additional Information: Judge Fite Company | 469-621-0081
Lieu
Estimation du paiement mensuel du prêt hypothécaire
*Basé sur un taux d'intérêt fixe avec une durée de 30 ans, principal et intérêts uniquement
Prix de l'annonce
Acompte
%
Taux d'intérêt
%Les estimations du calculateur d'hypothèque sont fournies par C21 Judge Fite Company et sont destinées à un usage informatif uniquement. Vos paiements peuvent être supérieurs ou inférieurs et tous les prêts sont soumis à l'approbation du crédit.
Disclaimer: Copyright 2026 North Texas Real Estate Information System (NTREIS). All rights reserved. This information is deemed reliable, but not guaranteed. The information being provided is for consumers’ personal, non-commercial use and may not be used for any purpose other than to identify prospective properties consumers may be interested in purchasing. Data last updated 8/28/26 03:12


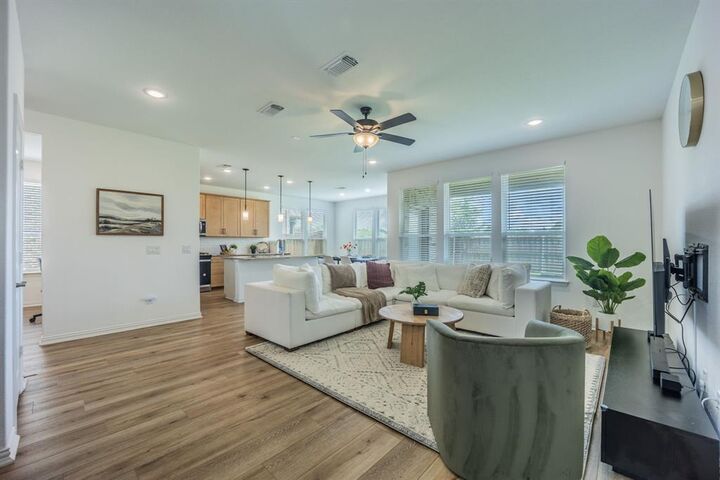
Natural light fills the open-concept floor plan, creating inviting spaces for both everyday living and entertaining.
The heart of the home is a beautifully appointed kitchen featuring granite countertops, a gas range, upgraded pull-out shelving, deep drawers, a pull-out trash cabinet, and abundant storage that keeps everything organized and within reach. The kitchen flows seamlessly into the spacious living and dining areas, making it ideal for gathering with family and friends.
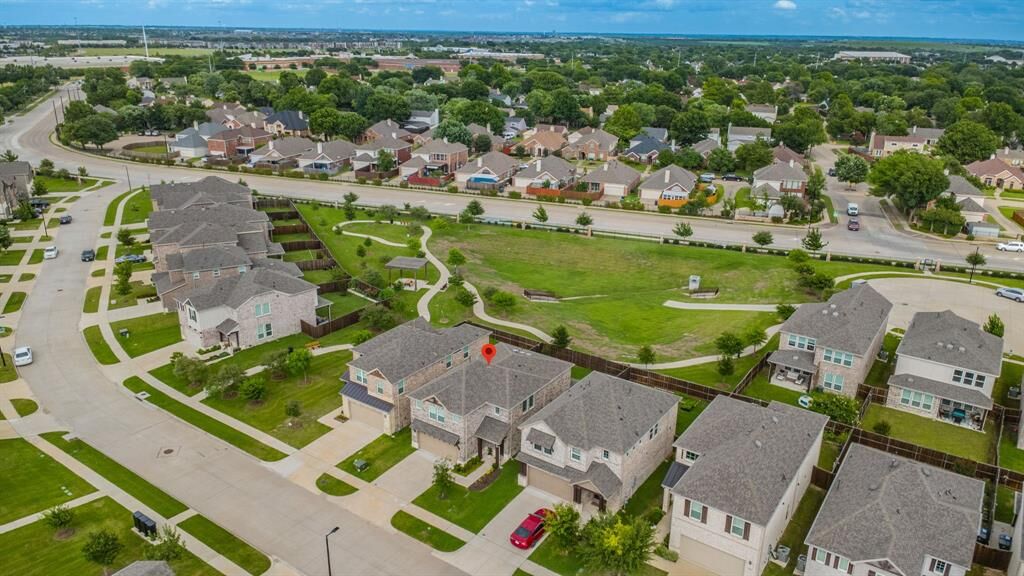
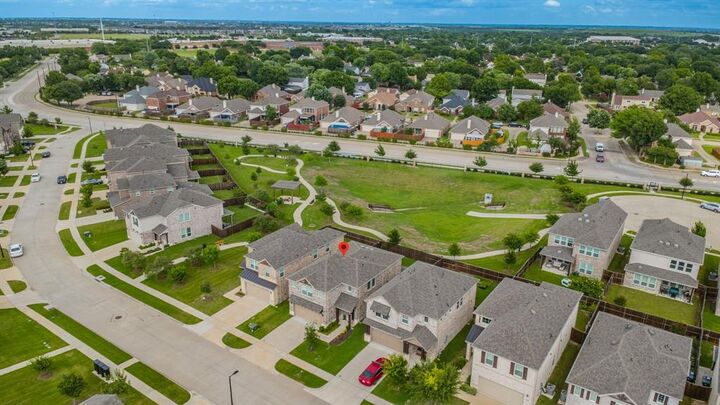
Step outside to the covered patio and enjoy uninterrupted greenbelt views that provide a peaceful backdrop for your morning coffee, evening entertaining, or relaxing after a long day. With no rear neighbors, you'll appreciate both the privacy and the natural setting.
Luxury plank flooring, modern finishes, and a tankless water heater add style, comfort, and energy efficiency throughout the home.
Whether you're searching for a move-in-ready home with a dedicated office, a flexible floor plan that lives like a four-bedroom home, or a premium greenbelt lot in a convenient location, this property delivers. Combining with exceptional access to Firewheel Town Center, major highways, schools, shopping, and dining, this home offers the comfort, flexibility, and feel of newer construction without the wait.